Laser Shaft Alignment System ADVANCED
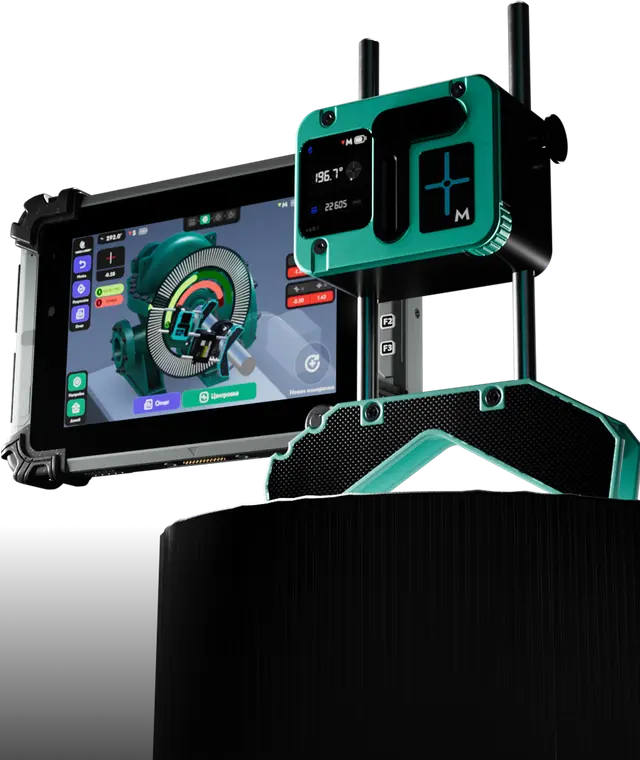
Vibro-Laser Advanced
World's first system with automatic distance measurement. Distance control at every point
delivers maximum measurement accuracy.
Revolutionary precision
SmartDistance™
Automatic distance measurement
20 m
Measurement range
±1 mm
Measurement accuracy
Based on a high-precision laser distance control and measurement system that automatically determines the distance between measurement units at distances of up to 20 meters with accuracy up to ± 1 mm, completely eliminating the need for manual measurements with rulers and tape measures.
SmartControl™
Gap control during alignment
All stages
Gap control from start to finish
Tolerance setting
Set acceptable value
The auto-control function automatically monitors the gap between coupling halves at all stages, including live alignment. You set the tolerance — the system tracks it in real time and records the results in the report. The function helps avoid skew and misalignment when installing inserts and shafts, reducing the risk of rework.
SmartMesure™
High-speed digital measurement system
300 pts/sec
High-speed measurement recording
AUTOFILTER
Automatic data filtering
LIVE MODE
Real-time data display
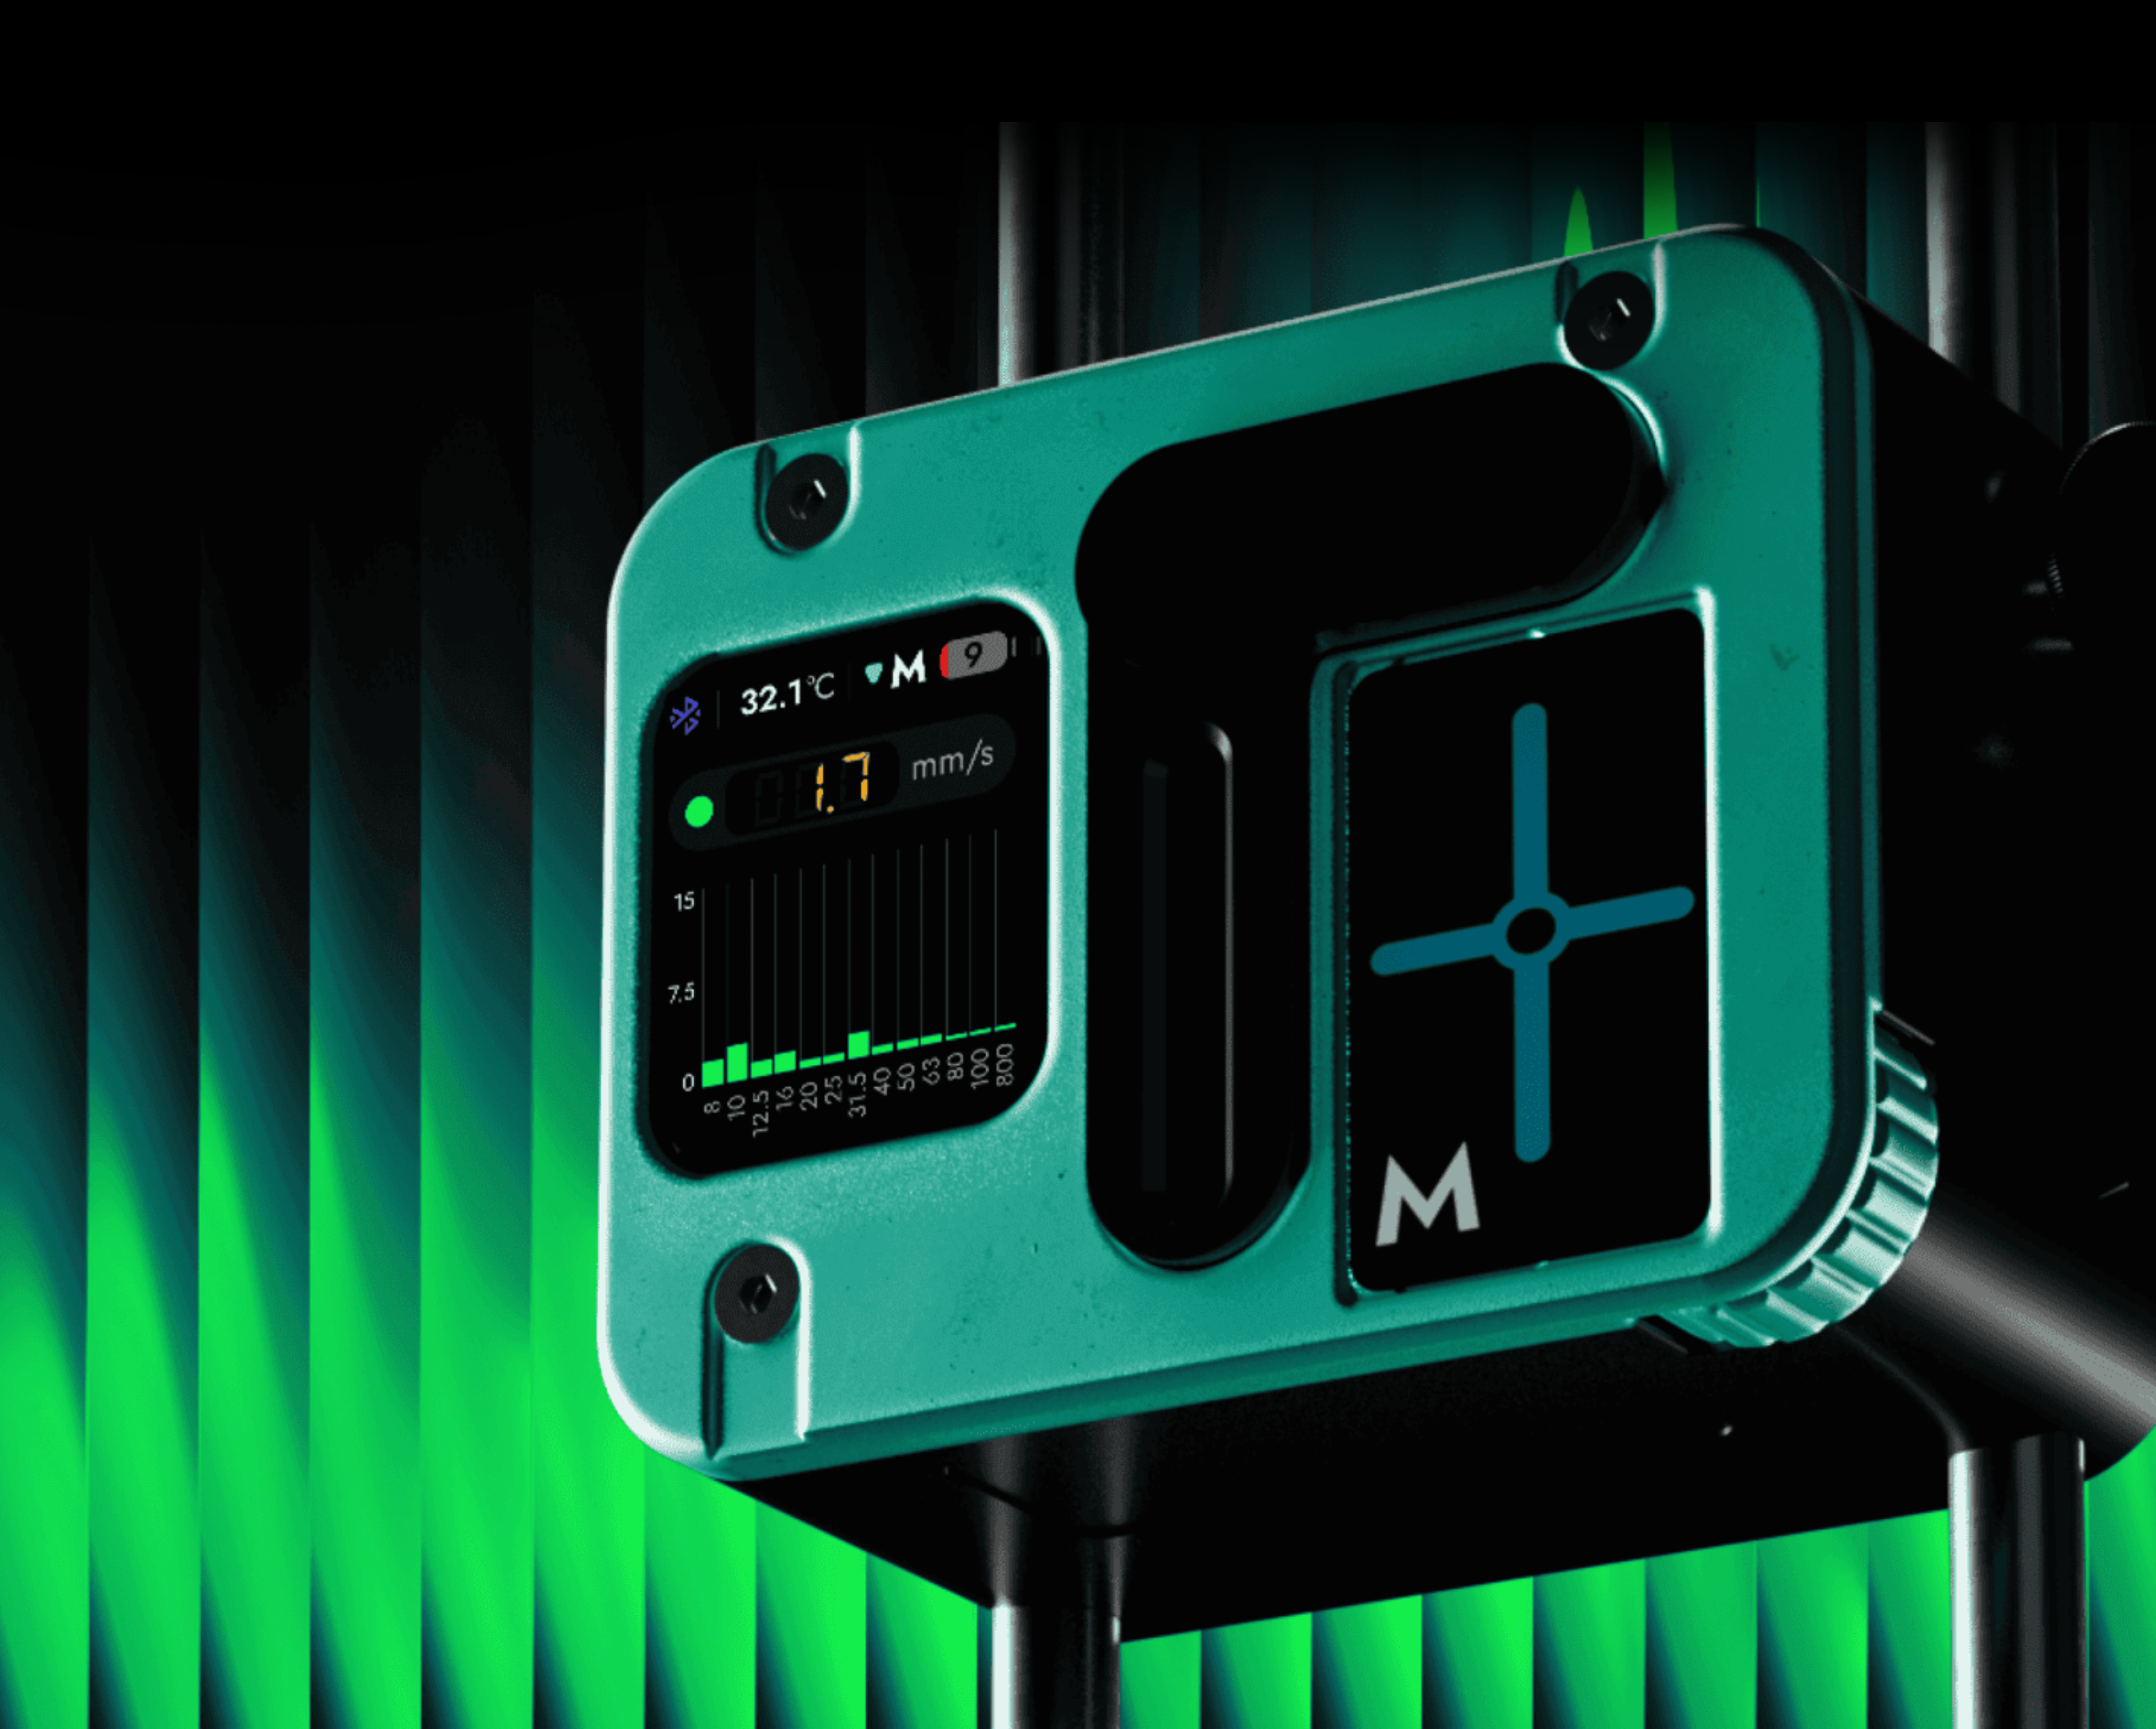
The digital measurement system records up to 300 points per second with automatic data filtering. Measurement starts from any shaft position and the result is displayed instantly. The system captures parameters for each point in real time, ensuring measurement quality control.
SmartScan™
Automatic laser unit setup
Quick start
Ready to measure in minutes
Auto-setup
Automatic laser position optimization
The system automatically sets up the laser units. Simply mount the units on the shafts — the laser beams will independently find the optimal position on the detectors, ensuring precision and readiness to work within just a few seconds.
Measurement Methods
O’CLOCK
This is the classic three-point method that can be used in most cases.
It is suitable for measuring most machines.
How it works?
Measurement points are recorded at
fixed positions: 9, 12, and 3 o'clock.
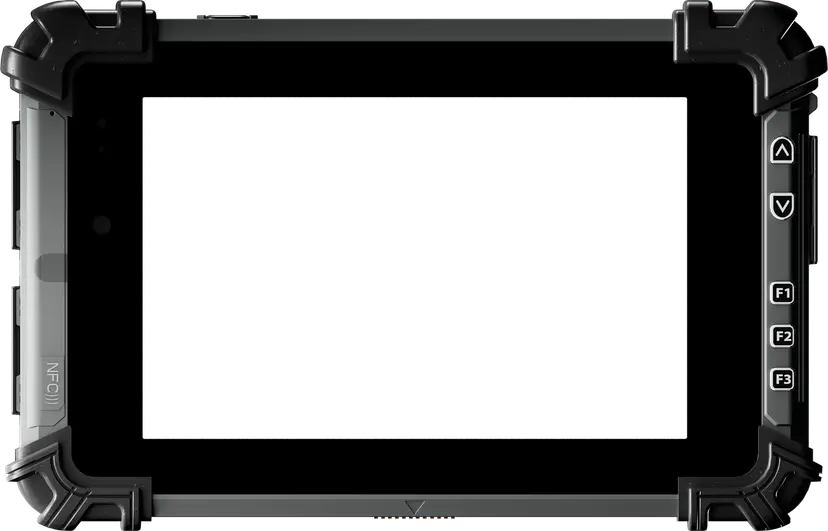
SMARTANGEL
The truncated angle method is used for articulated machines
where the shafts are restricted to rotation angles of less than 180°.
How it works?
The method allows starting the measurement from any shaft position by recording at least three points with a 20° interval between them. To improve accuracy and repeatability, record two additional points by rotating the shafts to positions different from those already recorded.
SMARTSECTOR
The sector method can be used for coupled machines with a shaft rotation of 360°,
but due to their design there are some visibility limitations between the units.
How it works?
Take measurements in any of the 8 available sectors, and the automatic data analysis algorithm will suggest which sector is best for the most accurate result.
SMARTPOINTS
The multi-point measurement mode is designed for measurements on large equipment
or equipment with sleeve bearings, where shaft rotation
is difficult or limited in angle.
How it works?
The method records hundreds of points at 3° intervals. To simplify work and improve measurement accuracy, the automatic data analysis algorithm will suggest the shaft position for the next measurement point
SMARTSPIN™
The continuous measurement method is suitable for high-speed
coupled machines with a shaft rotation of 360°.
How it works?
MWhile the shaft rotates, the system continuously records hundreds of points per second until the automatic quality control system stops the measurement process. The recorded data forms a graphical representation of the rotation centers with the RMS (root-mean-square) deviation of the measurement points.
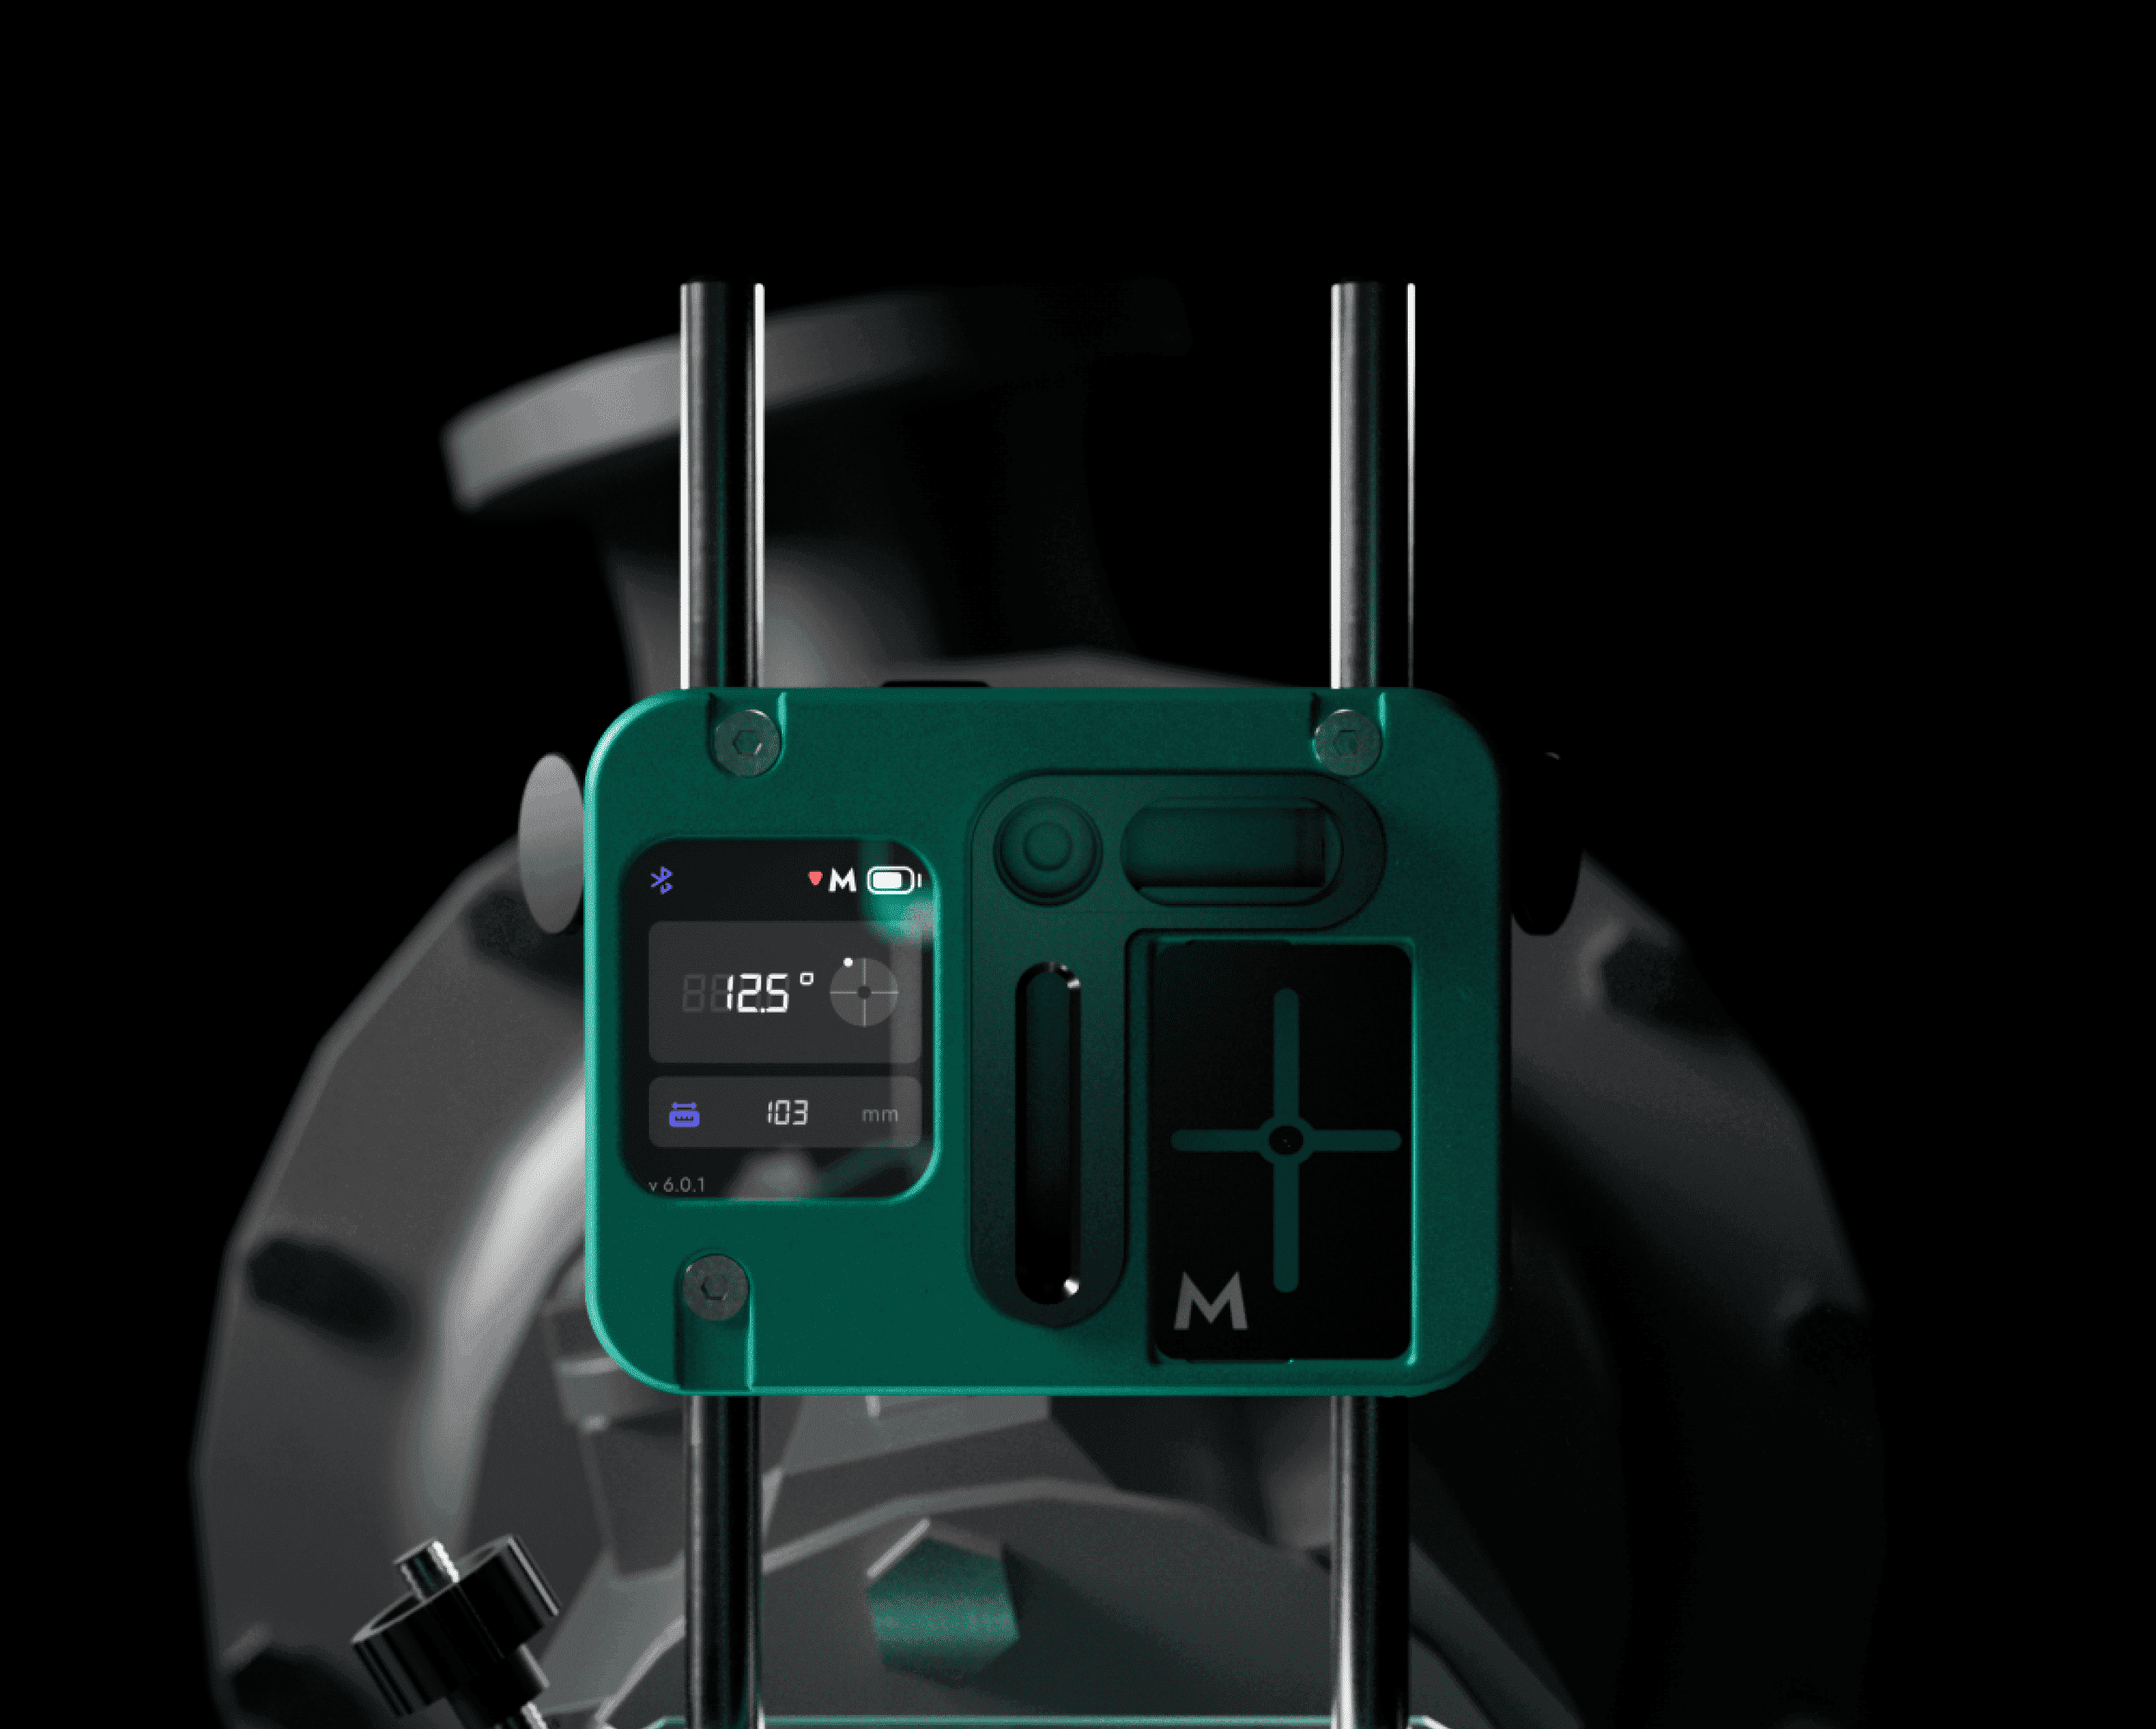
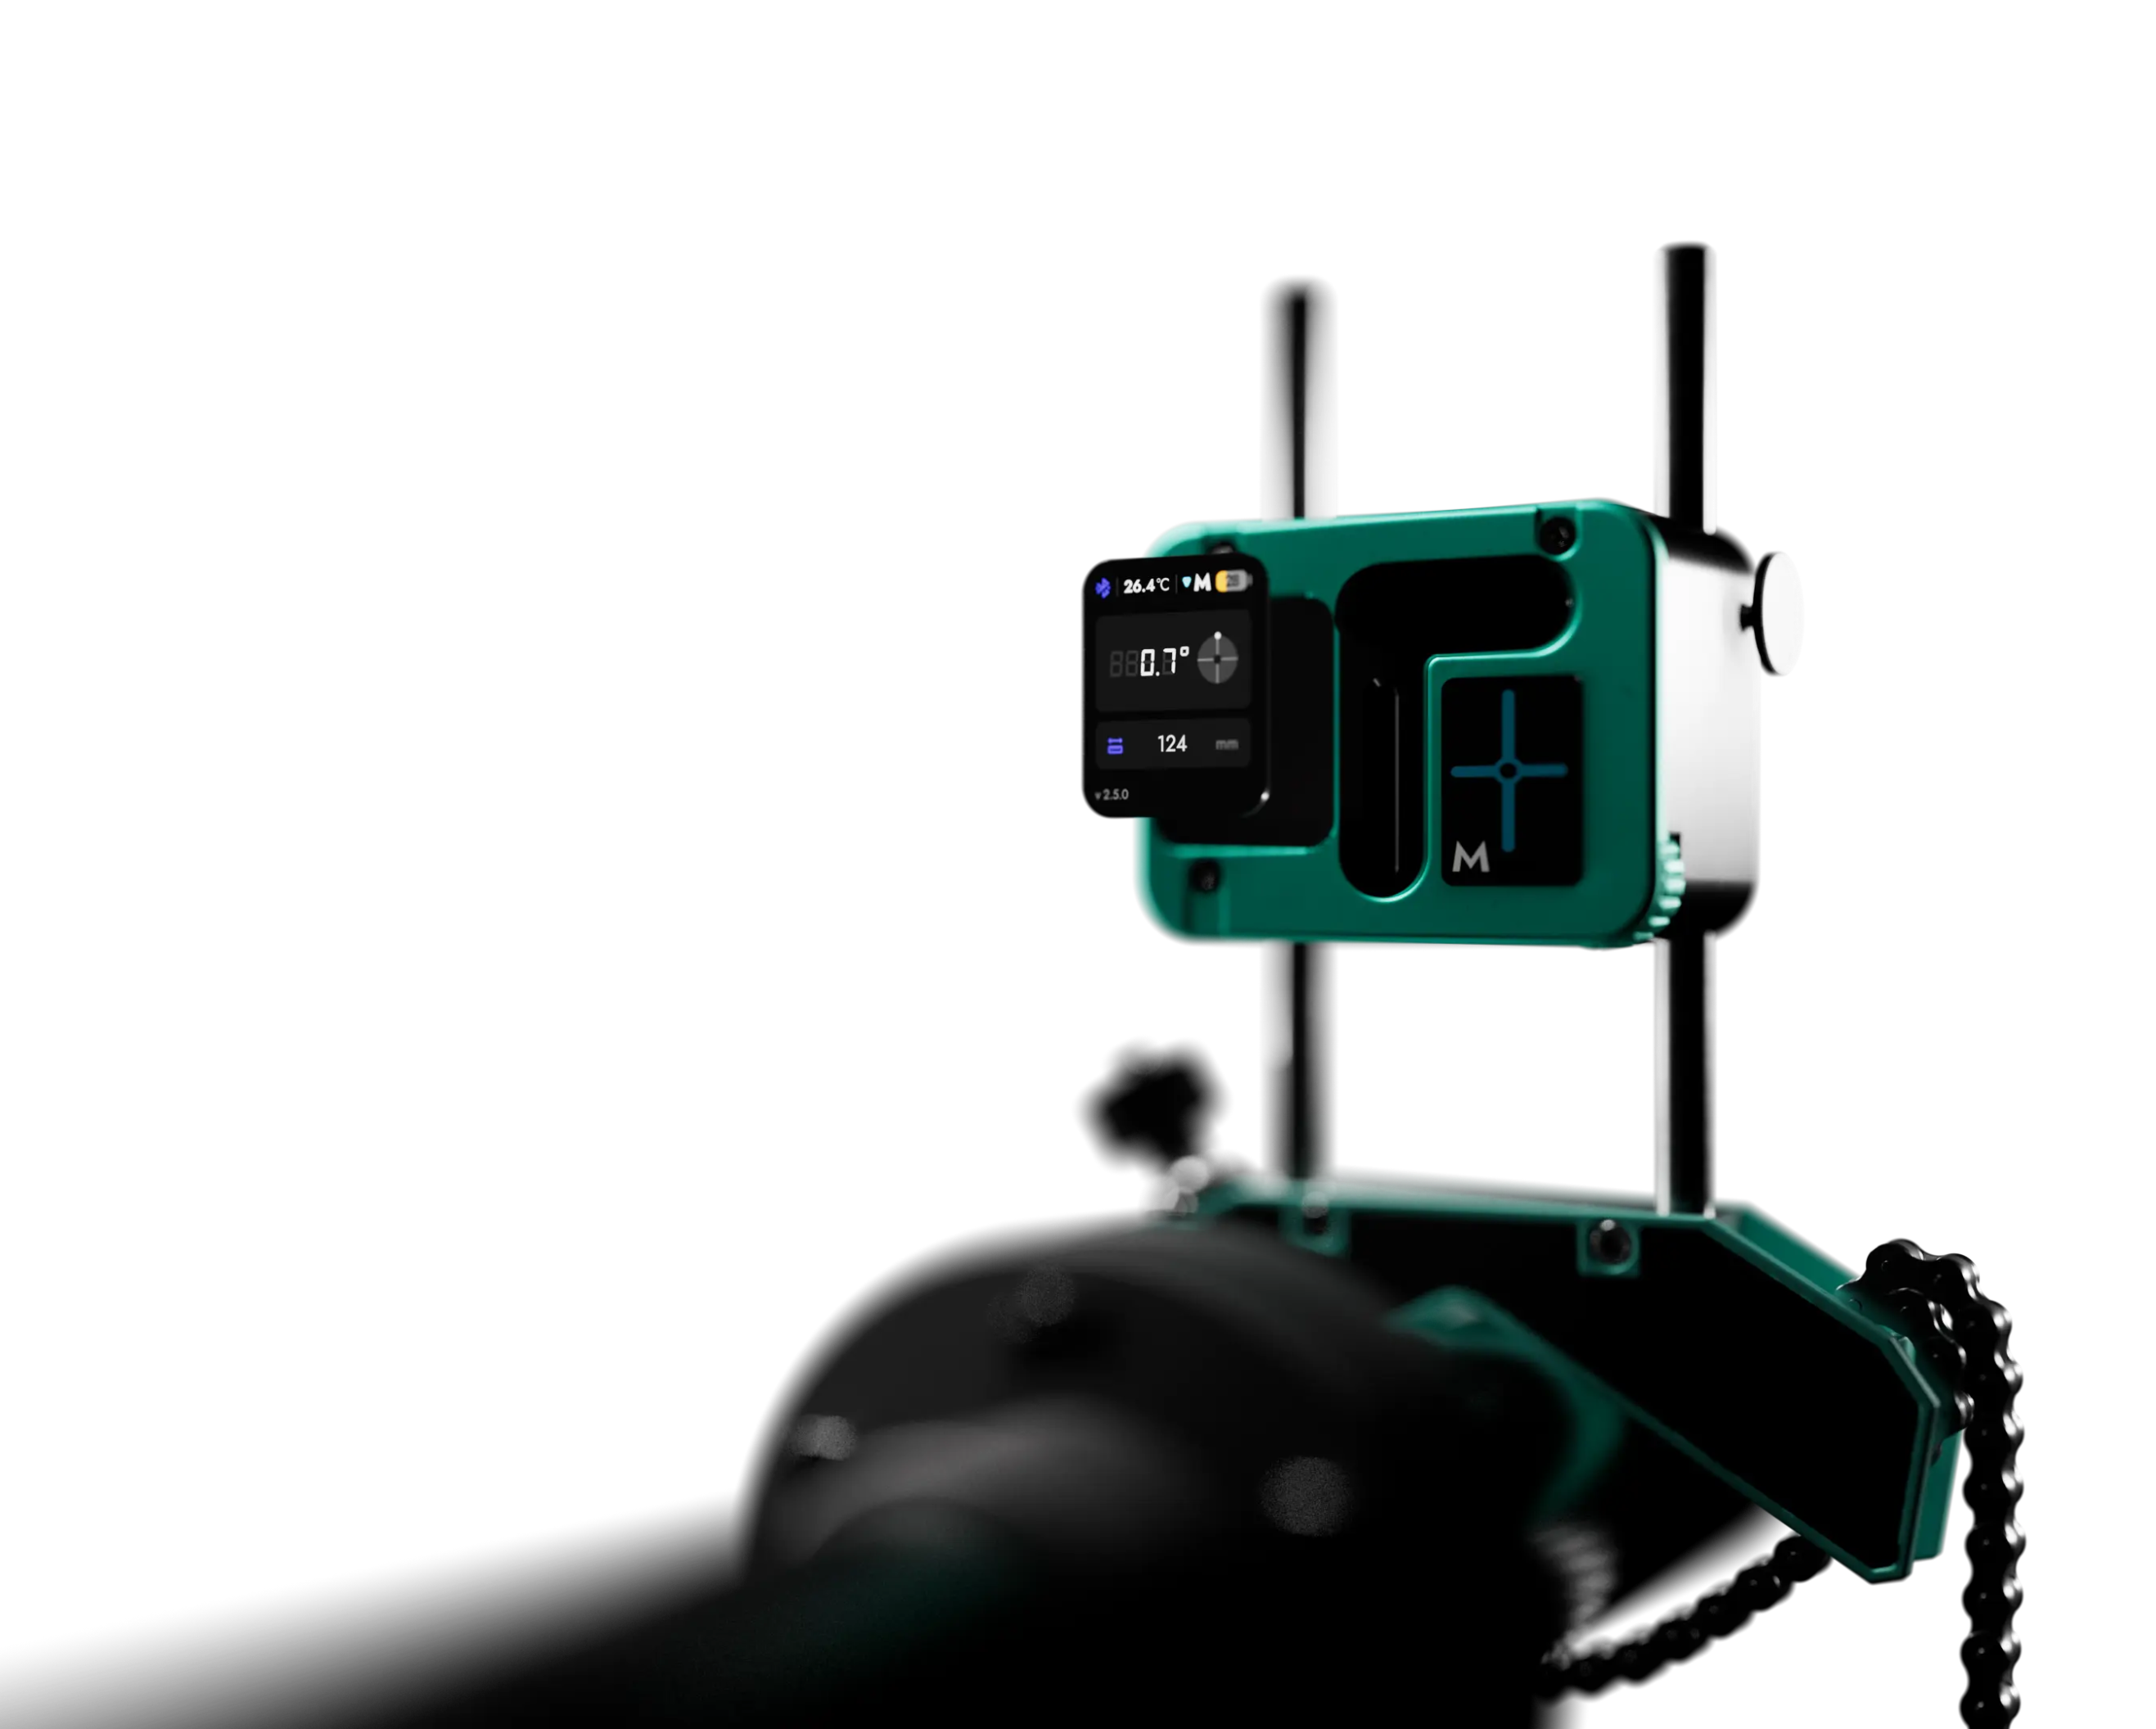
Precision inclinometer 0.1°
+Color IPS displays on the units
+Gyroscopic stabilization
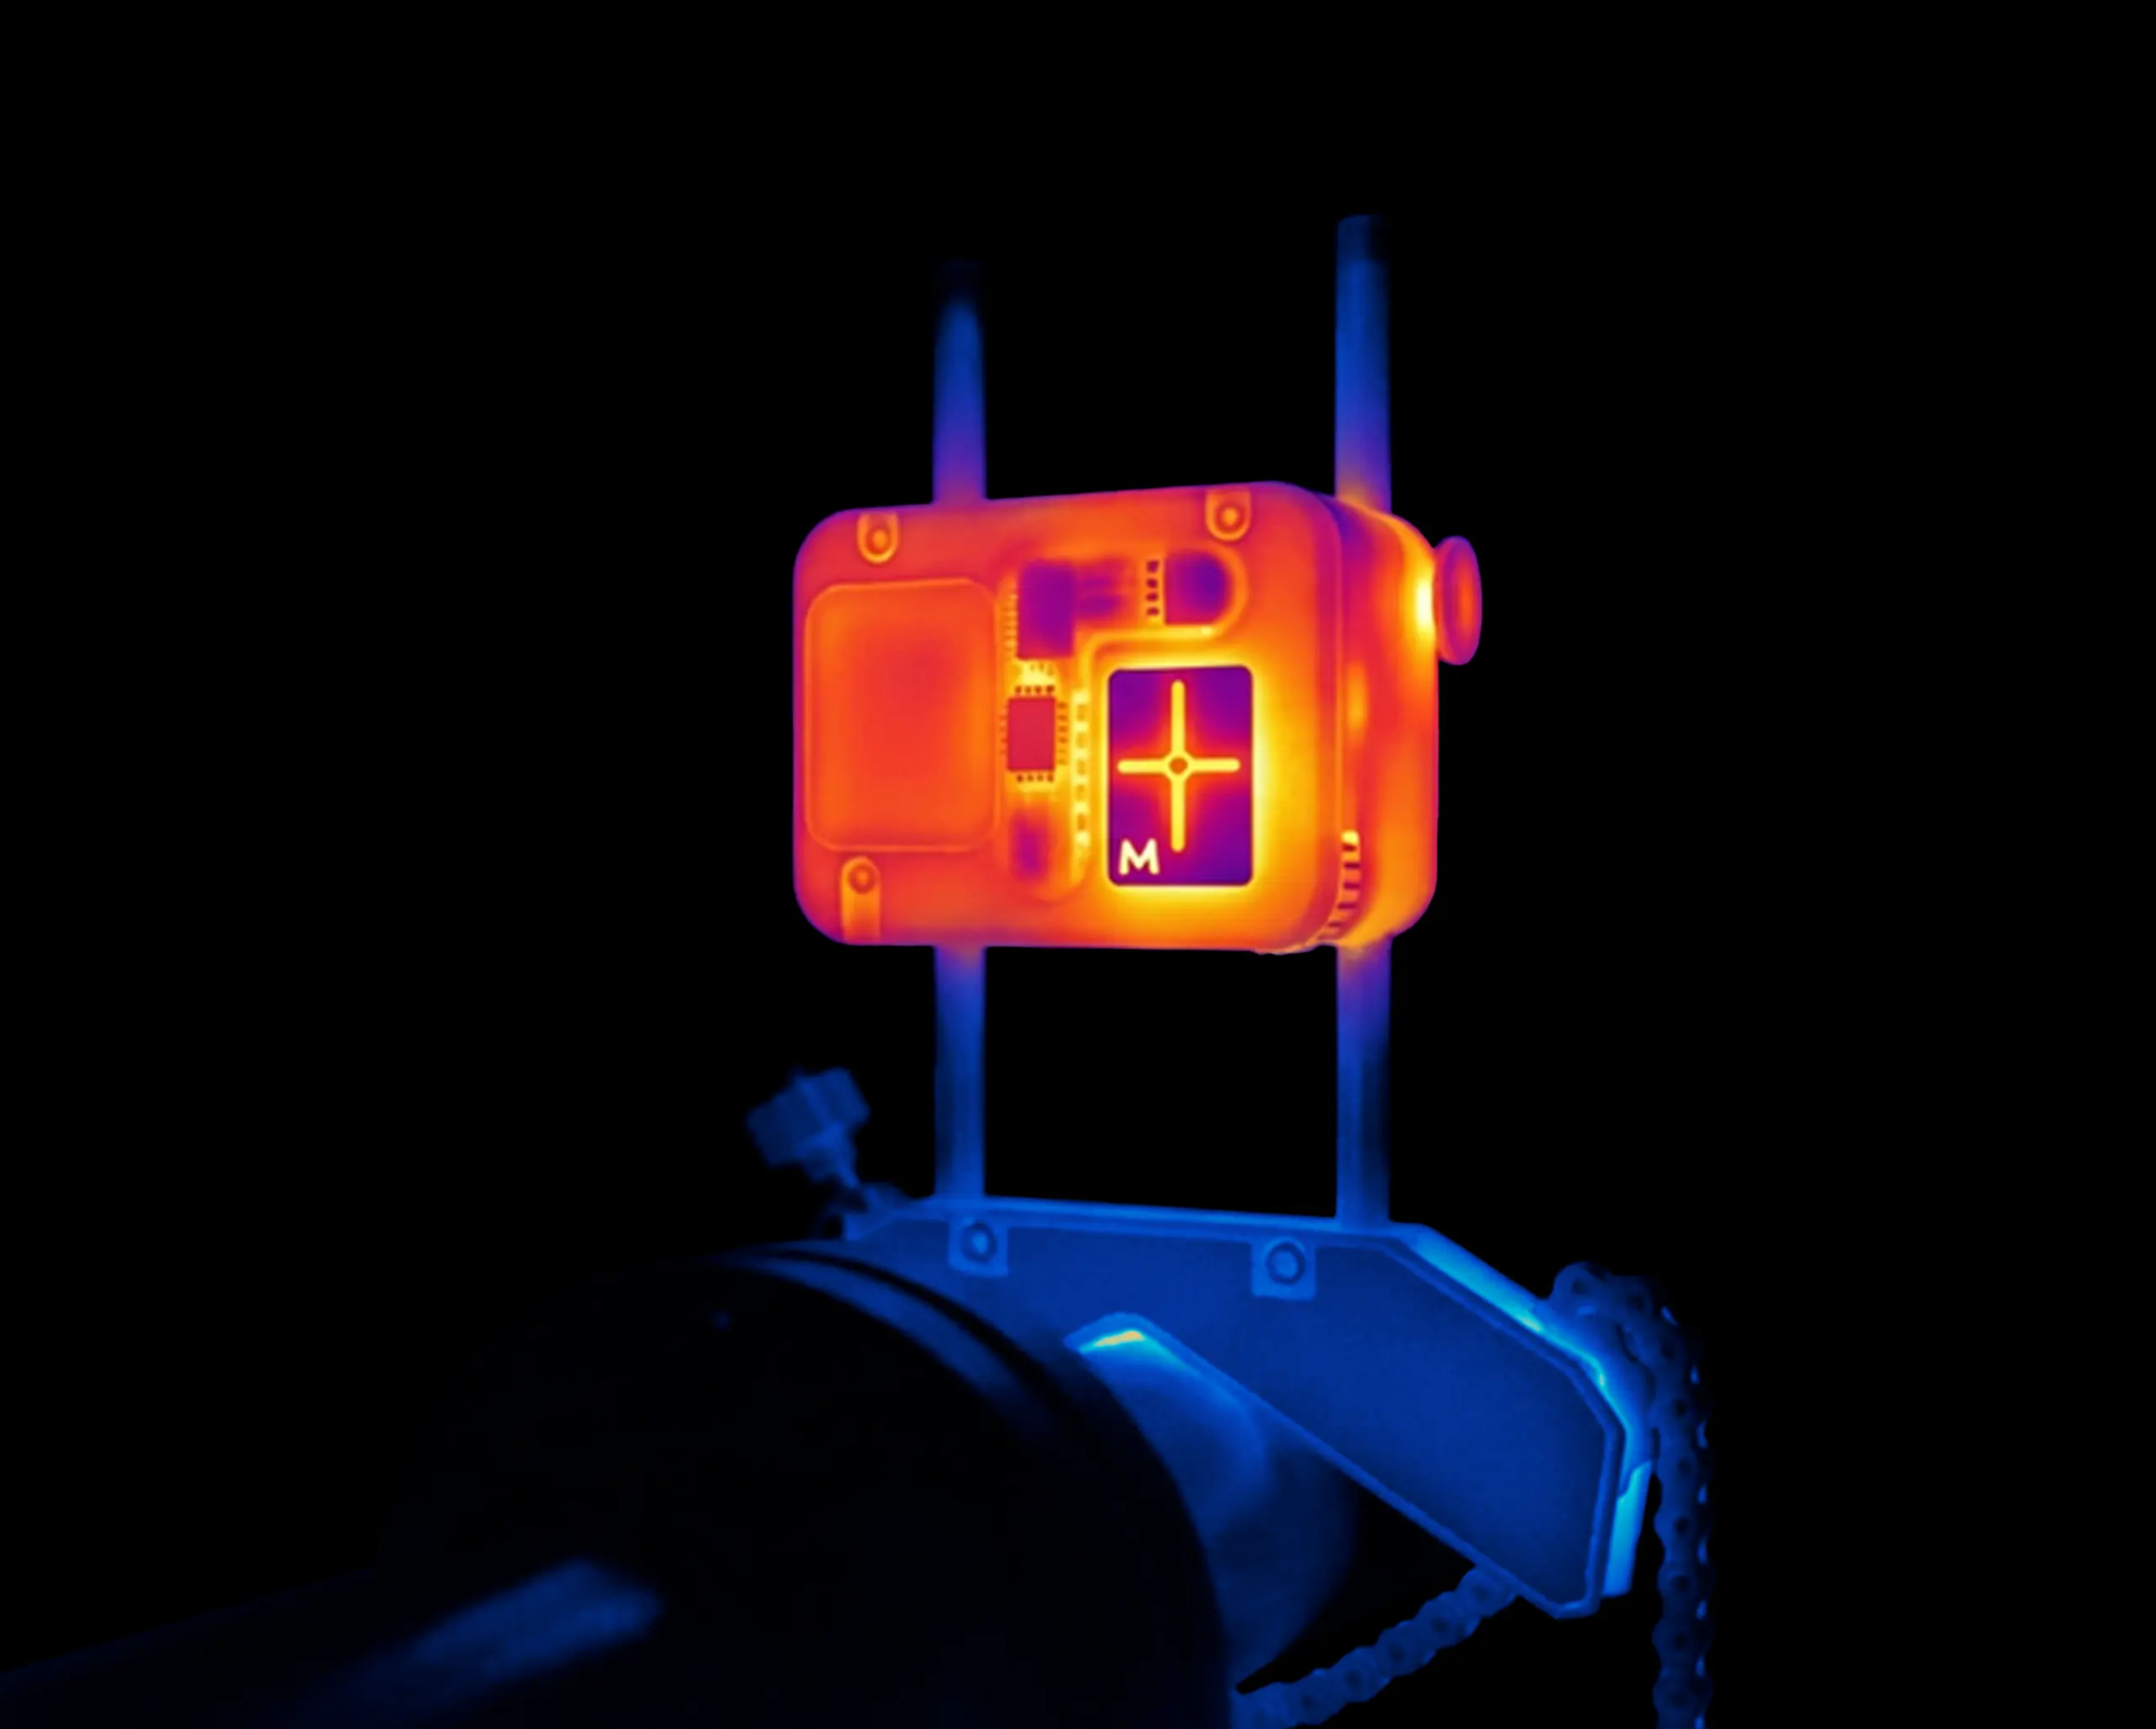
+Module temperature control
+Anti-vibration filtering
+5th-generation detector
+High-speed data processing
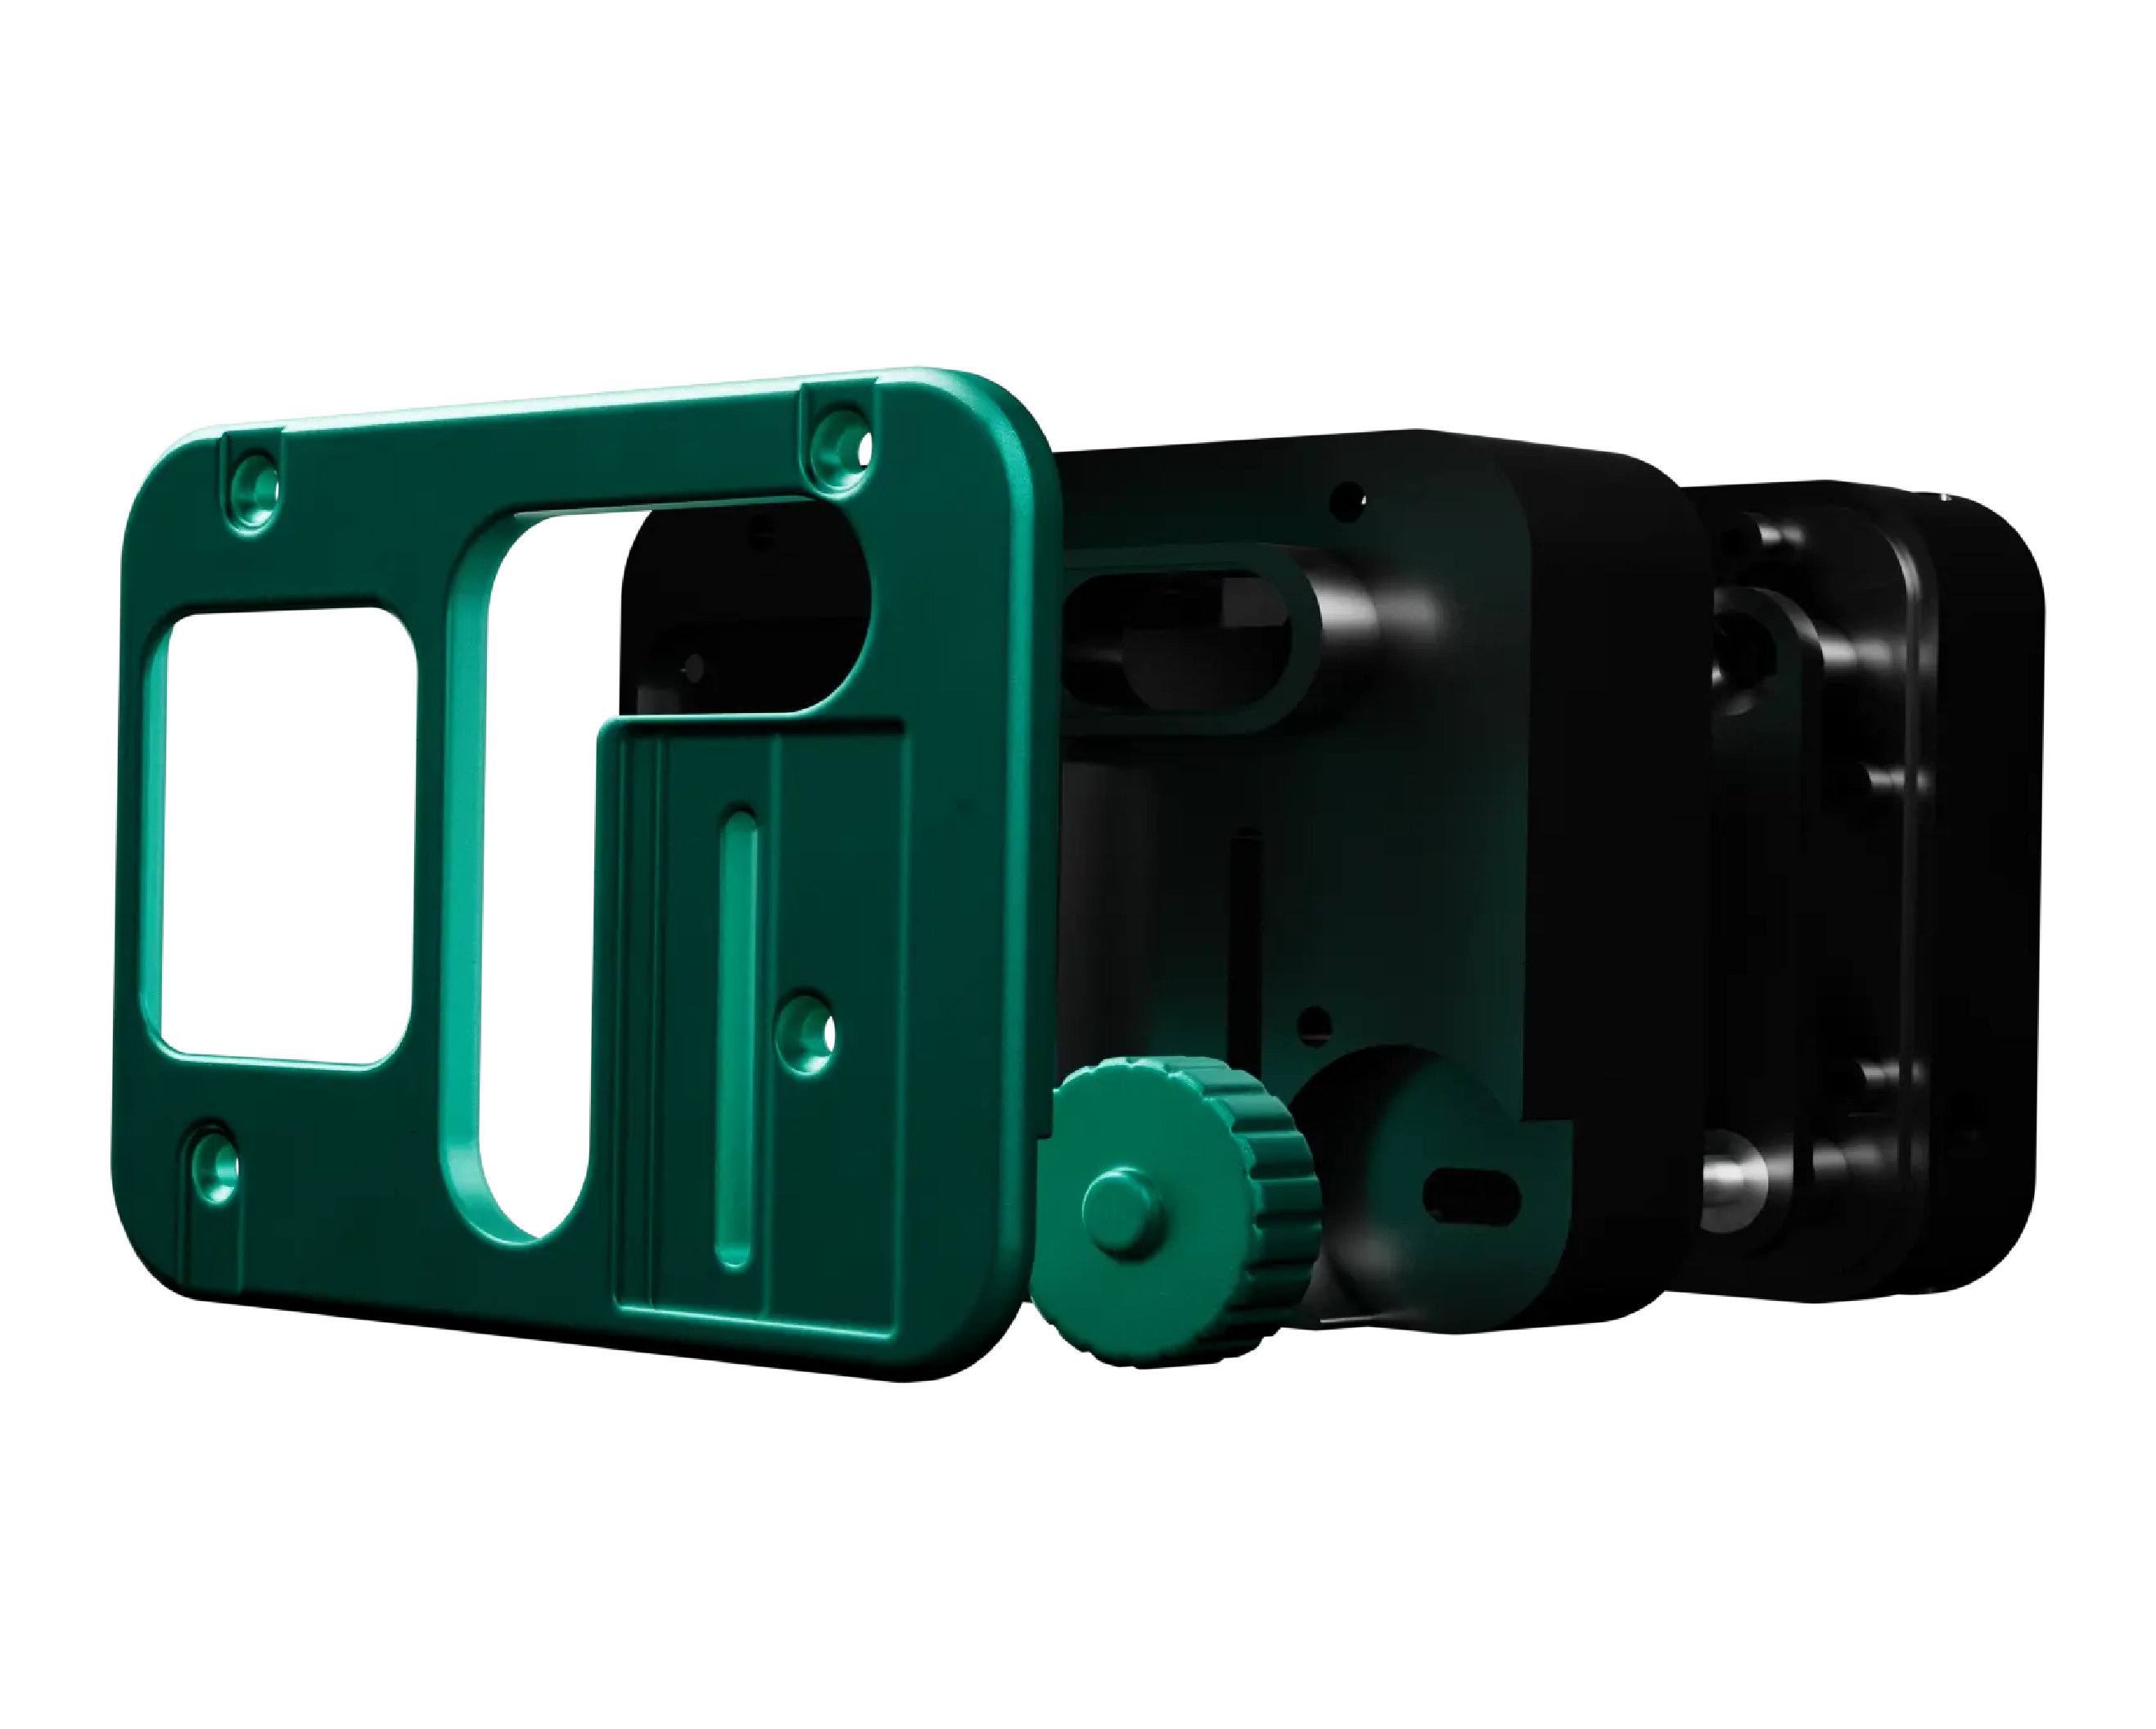
+Rugged aluminum housing
+

VIBRO-LASER
ALIGNMENT
ADVANCED
Optical system and detector
Operating and storage conditions
Housing, dimensions, and weight
Connectivity and interfaces
Get Maximum Accuracy with Every Measurement